
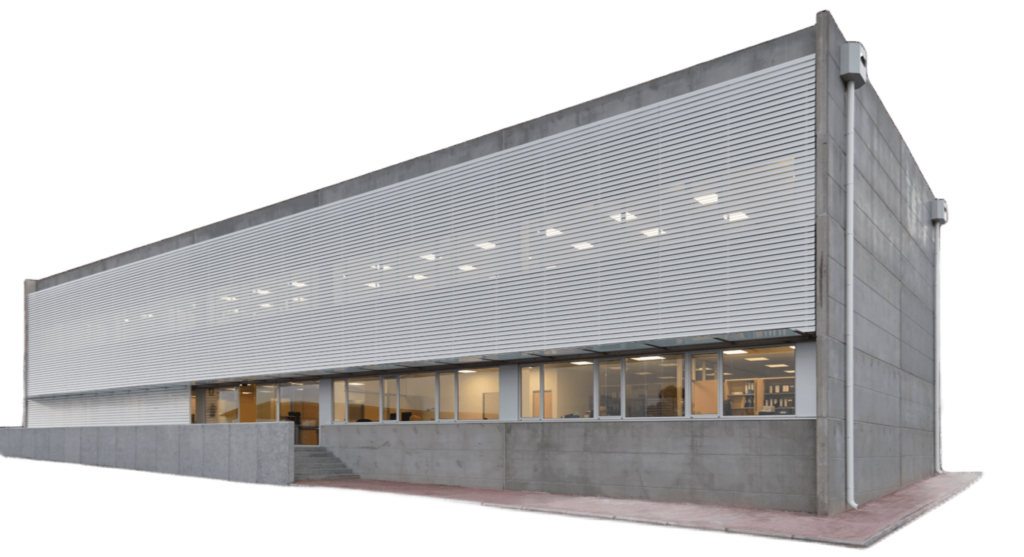
Una arquitectura pensada desde la capacidad técnica y constructiva del lugar, con la finalidad de dotar a
los espacios de una armonía y carácter propio mediante el juego de luces y volúmenes, y con el objetivo
final de diseñar una arquitectura que desea ser habitada.
Each project is written in accordance with current regulations, from the CTE to the municipal ordinance.
La función y la forma se unen para que los proyectos que diseñamos cumplan con las prescripciones de nuestro cliente a la vez que generan espacios orgánicos.
The material and finish are decided in the project, they are not improvised on site.
Project in progress. Compact floor plan resolved into a single bay: access, main room and bathroom and laundry wing next to the entrance. (Image: the plan of Casa San Lázaro itself)


On this website we use cookies to improve your experience, offer you personalized content and advertising. You have control over which cookies you want to allow. You can learn more and manage your cookie preferences at any time.
Necessary cookies are crucial to basic website functions and the website will not function as intended without them. These cookies do not store any personally identifiable data.
| Cookie | Duration | Description |
|---|---|---|
| PHPSESSID | Session | Remember the user's session on the web (tokenized as a 60-character random alphanumeric key value). |
Functional cookies help perform certain functionalities such as sharing website content on social media platforms, collecting comments and other third-party features.
Analytical cookies are used to understand how visitors interact with the website. These cookies help provide information on metrics such as the number of visitors, bounce rate, traffic source, etc.
| Cookie | Duration | Description |
|---|---|---|
| _ga | 2 years | Used to differentiate users (anonymized since embedding). |
| _gat | 24 hours | Used to differentiate users (anonymized since embedding). |
| _gid | 1 minute | Used to differentiate users (anonymized since embedding). |
Performance cookies are used to understand and analyze key performance indices of the website, helping to provide a better user experience for visitors.
Advertising cookies are used to deliver personalized ads to visitors based on the pages they previously visited and to analyze the effectiveness of the advertising campaign.